
Transform your
roof space into
something beautiful.
Dormer, hip-to-gable and Velux loft conversions — expertly designed and built by JL Timber Design. Serving Eastbourne, Polegate, Hailsham and across East Sussex for over a decade.
Completed
Experience
Contact
Satisfaction
Your roof space is one of your home's
most valuable untapped assets.
A loft conversion is one of the most cost-effective ways to add a bedroom, bathroom or home office to your property — without losing any garden space. JL Timber Design handles every stage, from checking your roof's suitability and managing the planning process, through to the structural carpentry, staircase installation, fitted bedroom and all joinery finishes. One team, from start to beautiful finish.
Which loft conversion
is right for your home?
Dormer Loft Conversion
The most popular choice in Eastbourne. A dormer adds a vertical extension to your roofline, creating full standing headroom and a proper room feel. Ideal for rear-facing conversions.
Hip to Gable Conversion
Perfect for semi-detached and detached homes in East Sussex with a hipped (sloped) end roof. The hip is replaced with a vertical gable wall, dramatically increasing usable floor space.
Velux / Rooflight Conversion
The most straightforward and cost-effective option — Velux windows are fitted within the existing roofline. Ideal where there is already sufficient headroom, with minimal structural change required.

Dormer Loft Conversions
in Eastbourne
A dormer conversion creates a box-shaped protrusion from the existing roofline, instantly adding the headroom and floor area needed for a full, comfortable bedroom or living space. JL Timber Design constructs the dormer frame, installs all roofing, fits windows and doors, and completes every internal detail — from structural carpentry through to bespoke fitted furniture.
- Full structural timber frame — dormer walls, roof joists and ridge all built in-house
- Roof covering & weatherproofing — EPDM flat roofs, tiled or slated dormer cheeks
- New staircase design & installation — space-saving or full-width, built to complement your home
- Bespoke fitted bedroom furniture — wardrobes, eaves storage, bedside units made to measure
- En-suite joinery & fit-out — vanity units, shower enclosures and all bathroom joinery
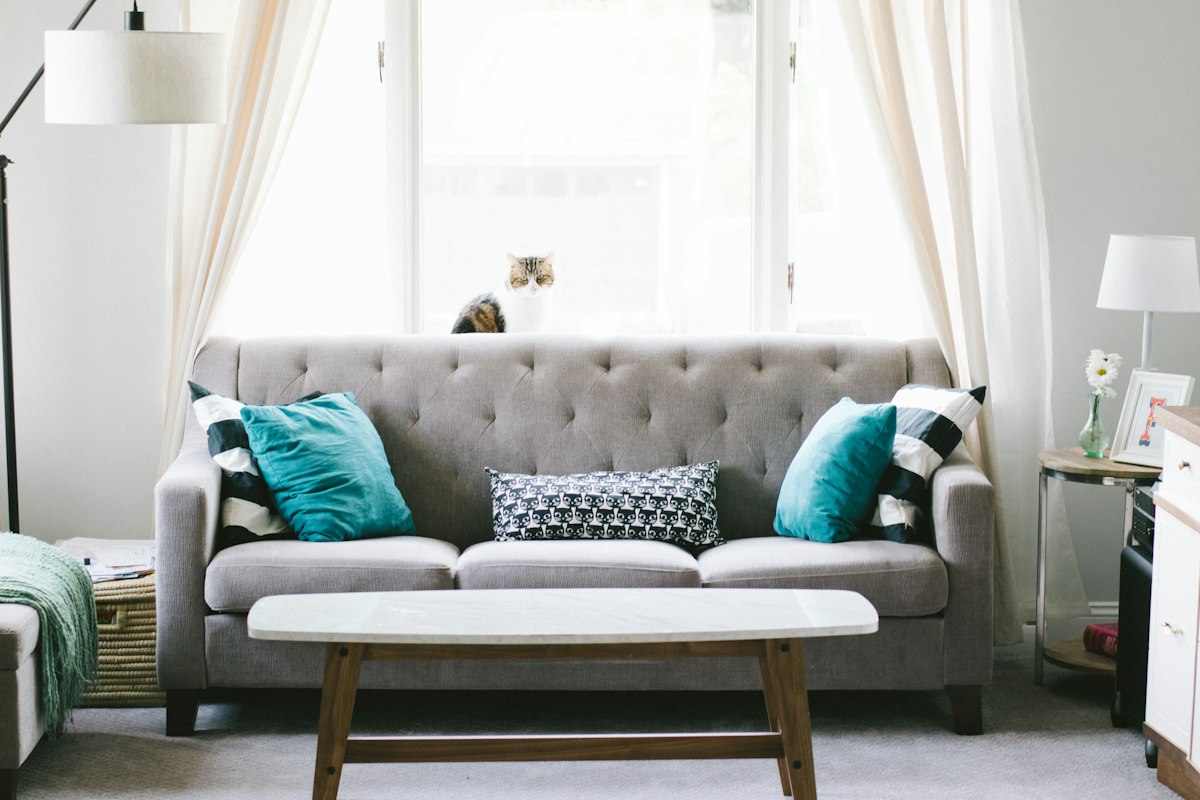
Hip to Gable & Velux
Loft Conversions
Many semi-detached homes in Eastbourne, Polegate and Hailsham have hipped roofs — meaning the end slopes inward and reduces usable loft space. A hip-to-gable conversion replaces this sloped end with a vertical gable wall, dramatically increasing the footprint. Combined with a rear dormer or Velux windows, this creates a truly spacious conversion.
- Hip-to-gable structural rebuild — new gable wall constructed to full building regulation standards
- Velux & rooflight installation — carefully positioned for maximum natural light and ventilation
- Insulation & boarding — floors, walls and rafters all insulated to current building regulations
- Home office & study fit-out — custom desks, shelving and storage built into the eaves
- Permitted development advice — many Velux conversions don't need planning permission; we advise from day one
Everything included,
one team from start to finish
As specialist joiners and carpenters, JL Timber Design doesn't just build the shell — we complete the entire conversion to the highest standard, including all the fitted details that make it a room to be proud of.
Structural Carpentry & Roof Joists
All new timber work — floor joists, rafters, ridge boards, dormer frames and flat roof structure — carried out by our own experienced carpentry team to full building regulations standard.
Staircase Design & Build
Bespoke staircases designed to suit your home's layout — from space-saving alternating tread designs to elegant full-width staircases with turned newels and handrails.
Bespoke Fitted Bedrooms
Handcrafted fitted wardrobes, eaves cupboards, bedside storage and bedroom furniture — all designed to make full use of the loft's unique shape and maximise every centimetre.
En-Suite Bathroom Joinery
Vanity units, mirror cabinets, shower enclosures and all timber elements of your en-suite or bathroom — fitted with the same precision and quality as the rest of the conversion.
Doors, Skirtings & Architraves
All internal door hanging, lining, architraves and skirting boards completed to a perfect standard — the finish joinery that ties the whole conversion together.
Project Management & Planning
We manage building regulations, coordinate structural engineers, and liaise with Eastbourne Borough Council on your behalf. You have one contact throughout the entire project.
From roof survey
to finished room
Roof Survey & Feasibility
We assess your loft's head height, roof structure and floor joists to confirm what's possible. We'll also advise on permitted development rights so you know exactly where you stand.
Design & Approvals
Working with your structural engineer and architect (or recommending trusted local partners), we prepare plans and handle the building regulations application.
Structural Build
Our team installs the new floor joists, builds the dormer frame, fits the staircase and completes all structural carpentry and weatherproofing — quickly and cleanly.
Fit-Out & Finish
Fitted bedroom furniture, en-suite joinery, doors, skirtings and every finish detail completed to our exacting standard — handing over a room that's truly ready to live in.
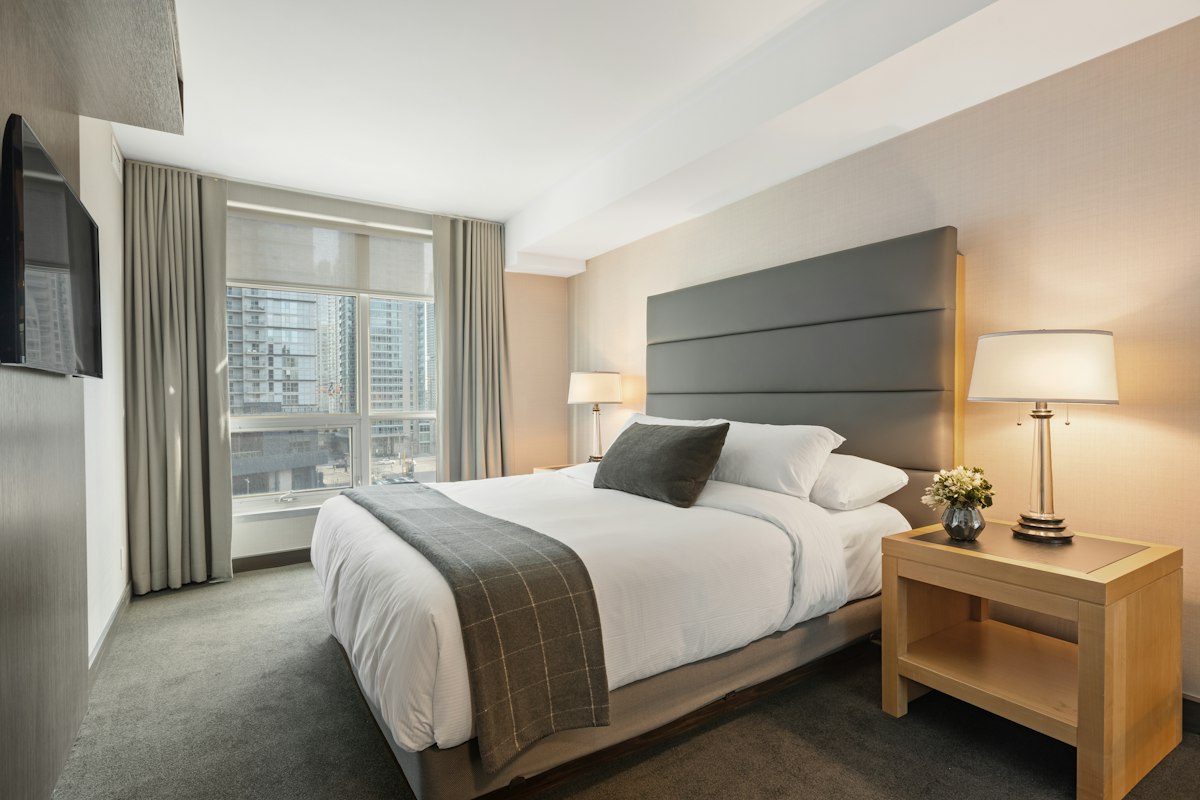
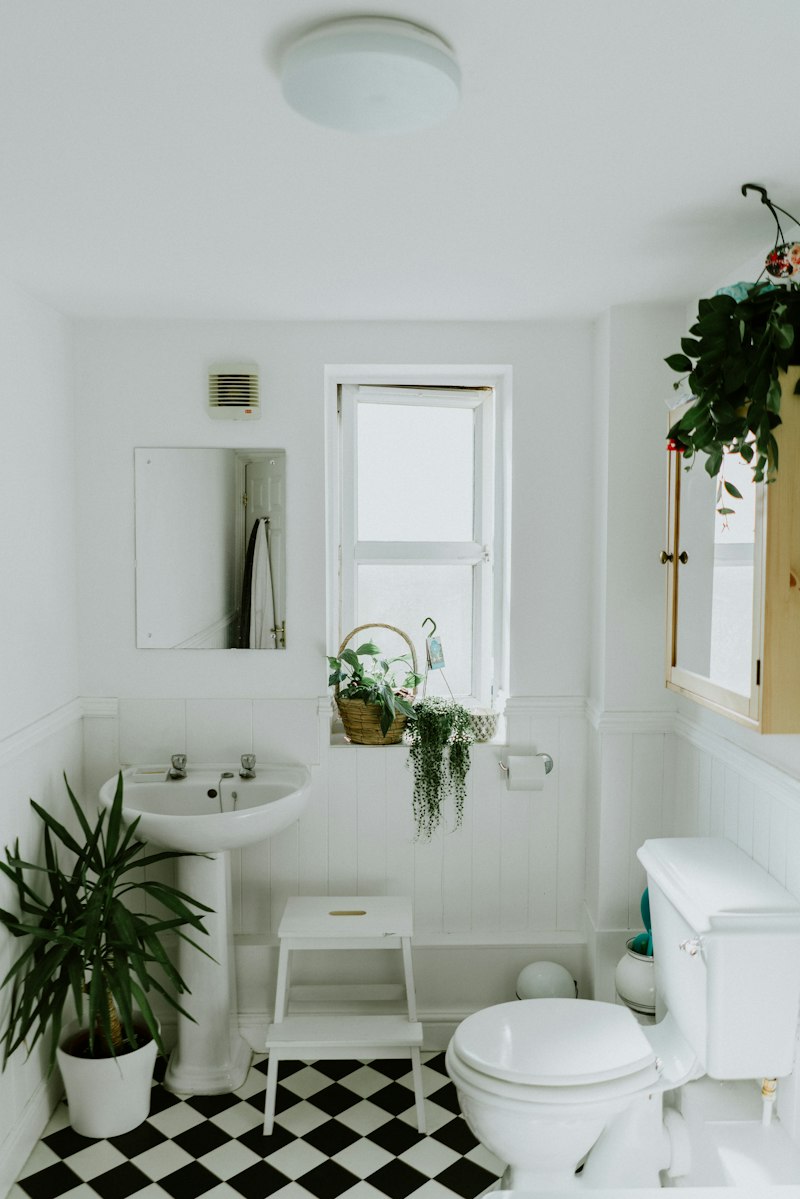
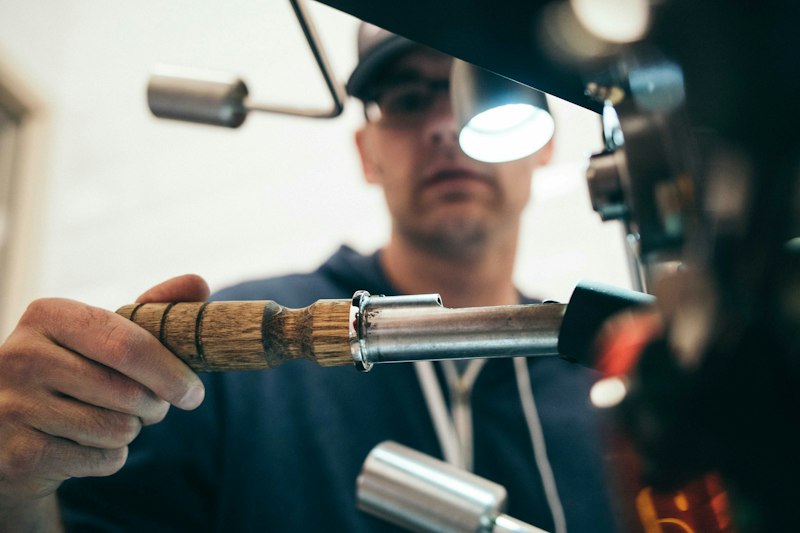
Loft conversions we're proud of

Common questions about
loft conversions in Eastbourne
Many loft conversions in Eastbourne fall under Permitted Development Rights, meaning no formal planning application is required — particularly Velux conversions and rear dormers that don't extend beyond the existing roof ridge or alter the front roofline. Hip-to-gable conversions on semi-detached properties typically do require planning permission. JL Timber Design will clarify your situation from the very first consultation and manage any required applications on your behalf.
Costs in East Sussex vary depending on the conversion type and specification. A Velux conversion typically starts from around £25,000–£35,000. A rear dormer conversion generally ranges from £40,000–£65,000 depending on size and finish. A hip-to-gable conversion with rear dormer can range from £55,000–£85,000+. JL Timber Design provides a fully itemised quote after your free consultation, so you know exactly what's included with no surprises.
The key factors are head height and roof structure. As a general guide, you need at least 2.2m from floor joist to ridge for a comfortable conversion. Most homes in Eastbourne built before the 1970s have cut roofs (using individual timbers) which are ideal for conversion. Later homes built with trussed roofs can also be converted but require more structural work. The best way to find out is to book a free survey — JL Timber Design will assess your loft and give you an honest, expert opinion.
A Velux conversion typically takes 4–6 weeks on site. A dormer conversion generally takes 8–12 weeks. A hip-to-gable with dormer can take 12–16 weeks. These timelines assume building regulations approval is in place before work starts. JL Timber Design provides a clear programme before work begins and communicates progress with you throughout — aiming to complete the roof structure quickly to minimise any weather exposure to your home.
Yes — the vast majority of loft conversion projects allow you to remain in your home throughout. The most disruptive phase is when the staircase is fitted and an opening is made in the ceiling below, but this is planned carefully to minimise the impact. JL Timber Design makes every effort to complete the roof structure quickly so the building is weather-tight, and keeps dust and noise as contained as possible.
Absolutely — this is what sets JL Timber Design apart. As specialist joiners and cabinetmakers, we design and build all bespoke fitted bedroom furniture, eaves storage, en-suite vanity units and all finish joinery as part of the project. Having one team responsible for both the build and the fit-out means the conversion is finished to a seamless, luxury standard — without the gaps or inconsistencies that come from managing multiple contractors.
Loft conversions across
Eastbourne & East Sussex
Based in Eastbourne, JL Timber Design carries out loft conversions throughout East Sussex. We understand the character of local housing stock — from Victorian terraces to post-war semis and modern detached homes — and know exactly what works for each property type.
- Eastbourne
- Polegate
- Hailsham
- Seaford
- Pevensey
- Willingdon
- Stone Cross
- Hampden Park
- Lewes
- Uckfield

Ready to convert your
Eastbourne loft?
Book a free, no-obligation loft survey and consultation. We'll assess your roof space, discuss your options and provide a clear, honest quote — all within 24 hours of our visit.
Let's talk about
your project
Whether you have detailed plans or just an idea, we'd love to hear from you. All enquiries are responded to within 24 hours.